



ISE 2027 Exhibitor Guide: Booth Planning, Rules & Practical Tips
October 20, 2026
ISE 2027 Exhibitor Guide: Booth Planning, Rules & Practical Tips
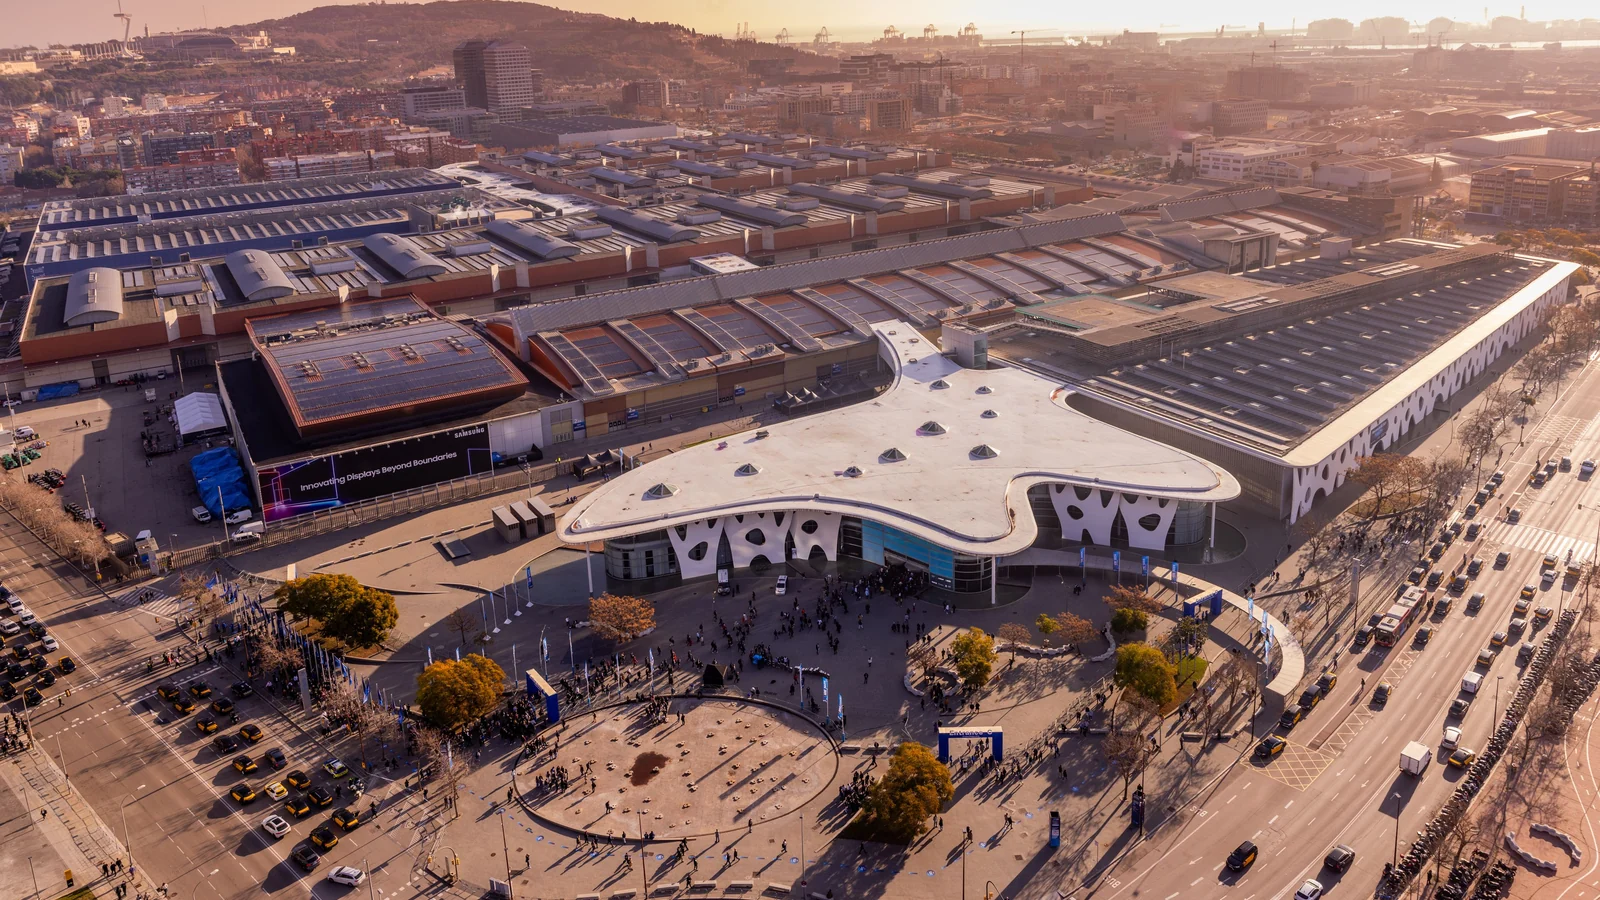
Integrated Systems Europe (ISE) 2027 takes place February 2–5 at Fira Barcelona Gran Via. For exhibitors, successful planning involves more than securing a booth: it means understanding the audience, choosing the right demonstration and meeting areas, and meeting the venue’s design, rigging and logistics requirements.
This ISE exhibitor guide for 2027 covers the essentials, using the official event regulations and attendance data from ISE 2026. It also highlights practical considerations for brands preparing to exhibit in Barcelona.
What Is ISE 2027?
ISE is a major annual trade show for professional audiovisual technology and systems integration. Its exhibitors include display manufacturers, audio specialists, systems integrators and technology providers serving commercial, residential and other environments. The 2027 show is organized into seven Technology Zones, making it easier for buyers to find relevant products and suppliers.
| Event Information | ISE 2027 |
|---|---|
| Dates | Tuesday, February 2 – Friday, February 5, 2027 |
| Venue | Fira Barcelona Gran Via, Barcelona, Spain |
| General Opening Hours | 10 a.m.–6 p.m., February 2–4; 10 a.m.–4 p.m., February 5 |
| Early Entry Areas | From 9 a.m. each day: Halls 1, 2 and 3; Hall 8.0 Audio Demo Rooms; Upper Walkway |
The venue’s full schedule and early-entry exceptions are available on the official ISE opening hours page. Fira Barcelona Gran Via is also home to MWC Barcelona, so teams that have exhibited at MWC will recognize the halls, access points and build-up logistics. If your team is also preparing for CES in January, our CES exhibitor guide covers the Las Vegas side of the season.
Who Attends ISE?
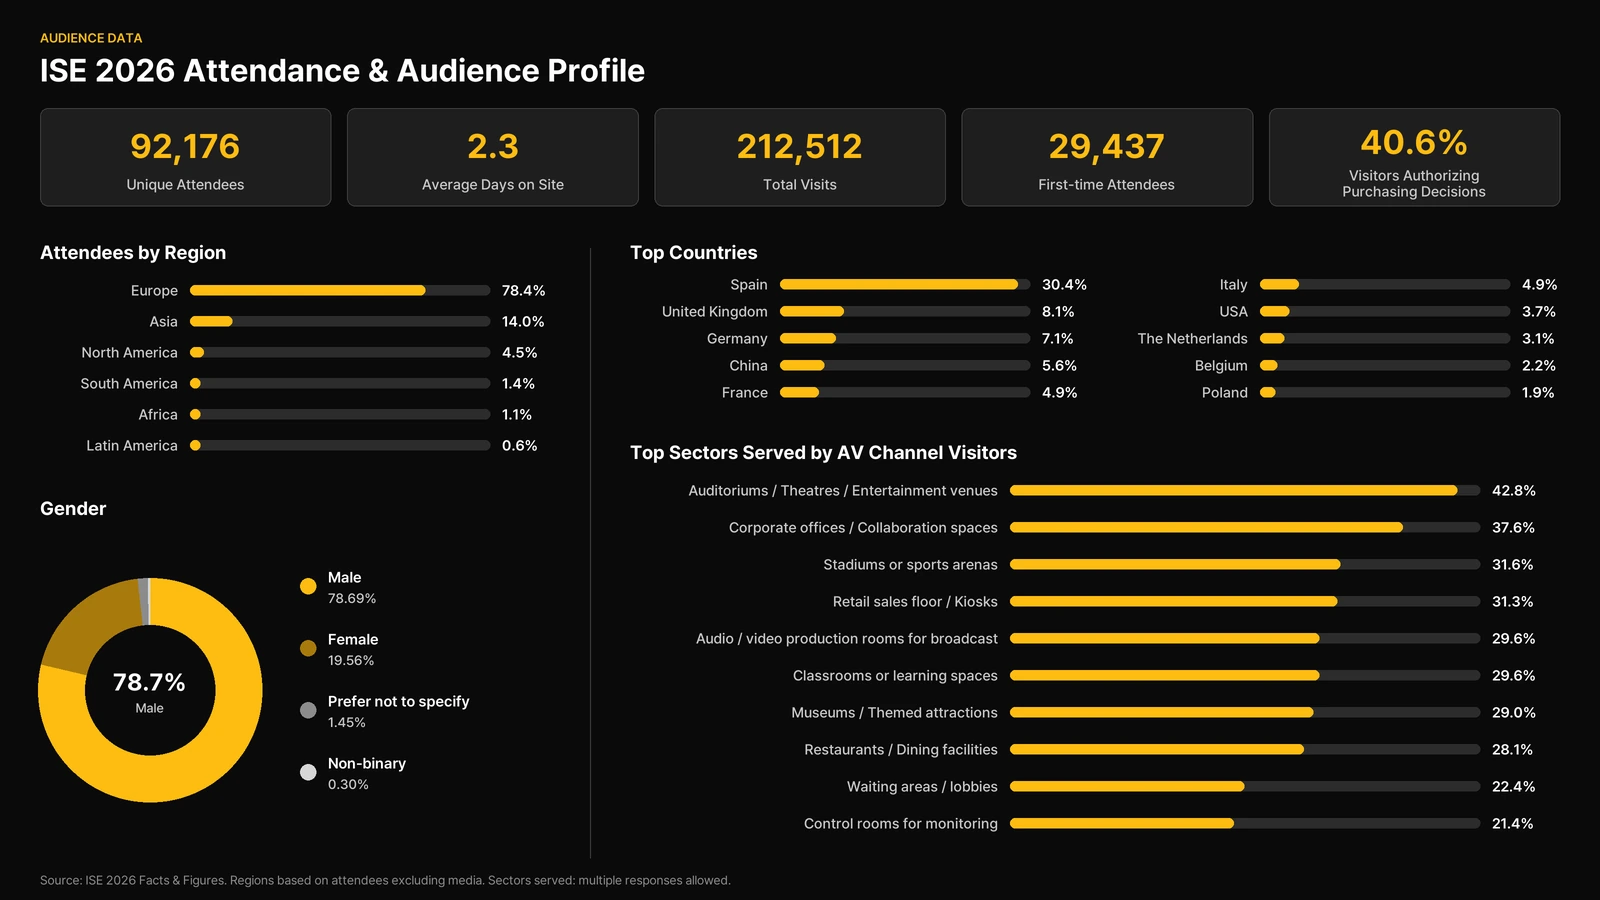
ISE 2026 welcomed 92,176 unique attendees from 181 countries, generating 212,512 total visits over four days. There were 29,437 first-time attendees, and the average attendee spent 2.3 days at the show.
The audience has a strong European base: 78.4% of attendees came from Europe (excluding media). Spain was the largest single country represented, followed by the United Kingdom and Germany. At the same time, ISE draws professionals from many other markets, including Asia and North America.
Purchasing influence is an important part of this audience profile. According to ISE’s visitor research, 40.6% of visitors said they authorize purchasing decisions. That gives exhibitors a reason to plan beyond high-level product visibility. Clear demonstrations, technical discussions and meeting space can all support conversations with prospective buyers and channel partners.
The official ISE 2026 Facts & Figures report also distinguishes the AV channel from end-user visitors. Among AV channel visitors, the sectors most commonly served include auditoriums and entertainment venues, corporate collaboration spaces, stadiums and sports arenas, and retail environments. These are multiple-response industry markets, not a breakdown of the entire visitor population.
Booth Location & Visitor Flow
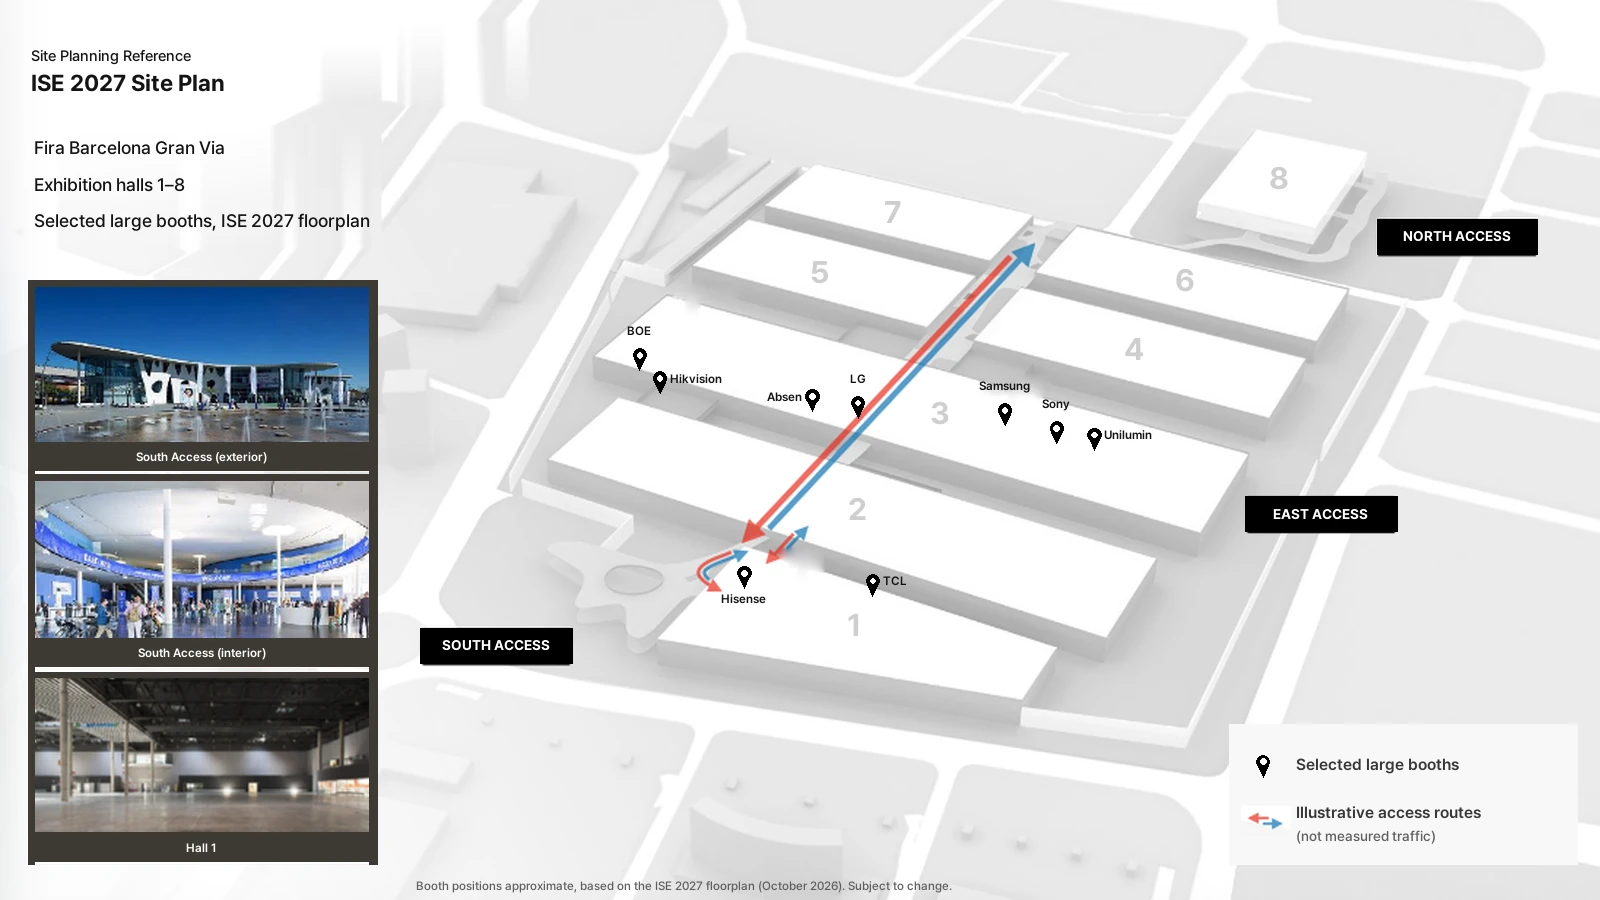
ISE’s Technology Zones are a practical starting point for booth location planning. For ISE 2027, the Multi-Technology Zone spans Halls 3, 5 and 8.1, while Residential & Smart Building and Unified Communications & Education Technology occupy Halls 1 and 2. The relevant hall will depend on the products a company is showcasing and the people it hopes to meet.
Hall 3 concentrates many of the show’s largest display booths. On the official ISE 2027 floorplan, Samsung, LG and Sony share the hall with major Chinese LED and display brands such as Unilumin, Absen, BOE and Hikvision, while Hisense and TCL are located in Hall 1. For a display or LED exhibitor, that means competing for attention in one of the busiest parts of the venue.
When EIDETIC reviews a booth location, we start with the routes visitors will take from the nearest access point, then look at which neighboring booths will share their line of sight. Main entrances, aisle intersections and visible approach directions can all influence how visitors first encounter a brand, and a layout that works from one side may be less effective from another.
For example, a booth located near a major access route may benefit from a demonstration facing the aisle, an approach we explored in Roborock’s award-winning CES exhibit, while a deeper meeting area can provide more privacy for scheduled conversations. Competitor positioning also matters: the objective is not simply to appear close to another well-known brand, but to make the booth easy to find and give visitors a clear reason to enter.
Booth Rules & Design Approval
ISE 2027 has specific booth construction rules that should be considered before finalizing a design. These requirements cover booth height, walls, suspended structures, venue pillars and the submission of technical plans. The following points are a planning summary, not a substitute for the official Event Manual. Note that ISE’s Event Manual refers to booths as “stands,” so that is the term you will see in official forms, rules and deadlines.
| Planning Area | What Exhibitors Need to Know |
|---|---|
| Height | Most space-only booths may be built up to 7 m. Hall 8.0 and certain non-hall areas have lower limits; walling next to neighboring booths has separate restrictions. |
| 50% Walling Rule | No more than 50% of an aisle-facing side may be enclosed, with a venue-wall exception. Elements over 1.1 m, including LED walls and displays, count toward the limit. |
| Rigging | Suspended elements require approval and venue coordination. In 2027, mixed structures connecting roof rigging to floor-supported elements are not allowed. |
| Pillars & Fire Safety | Venue columns cannot be damaged or used as attachment points. Fire extinguishers and other safety equipment must remain visible and accessible. |
| Accessibility | Booths with a platform higher than 5 cm need a compliant access ramp within the booth footprint. |
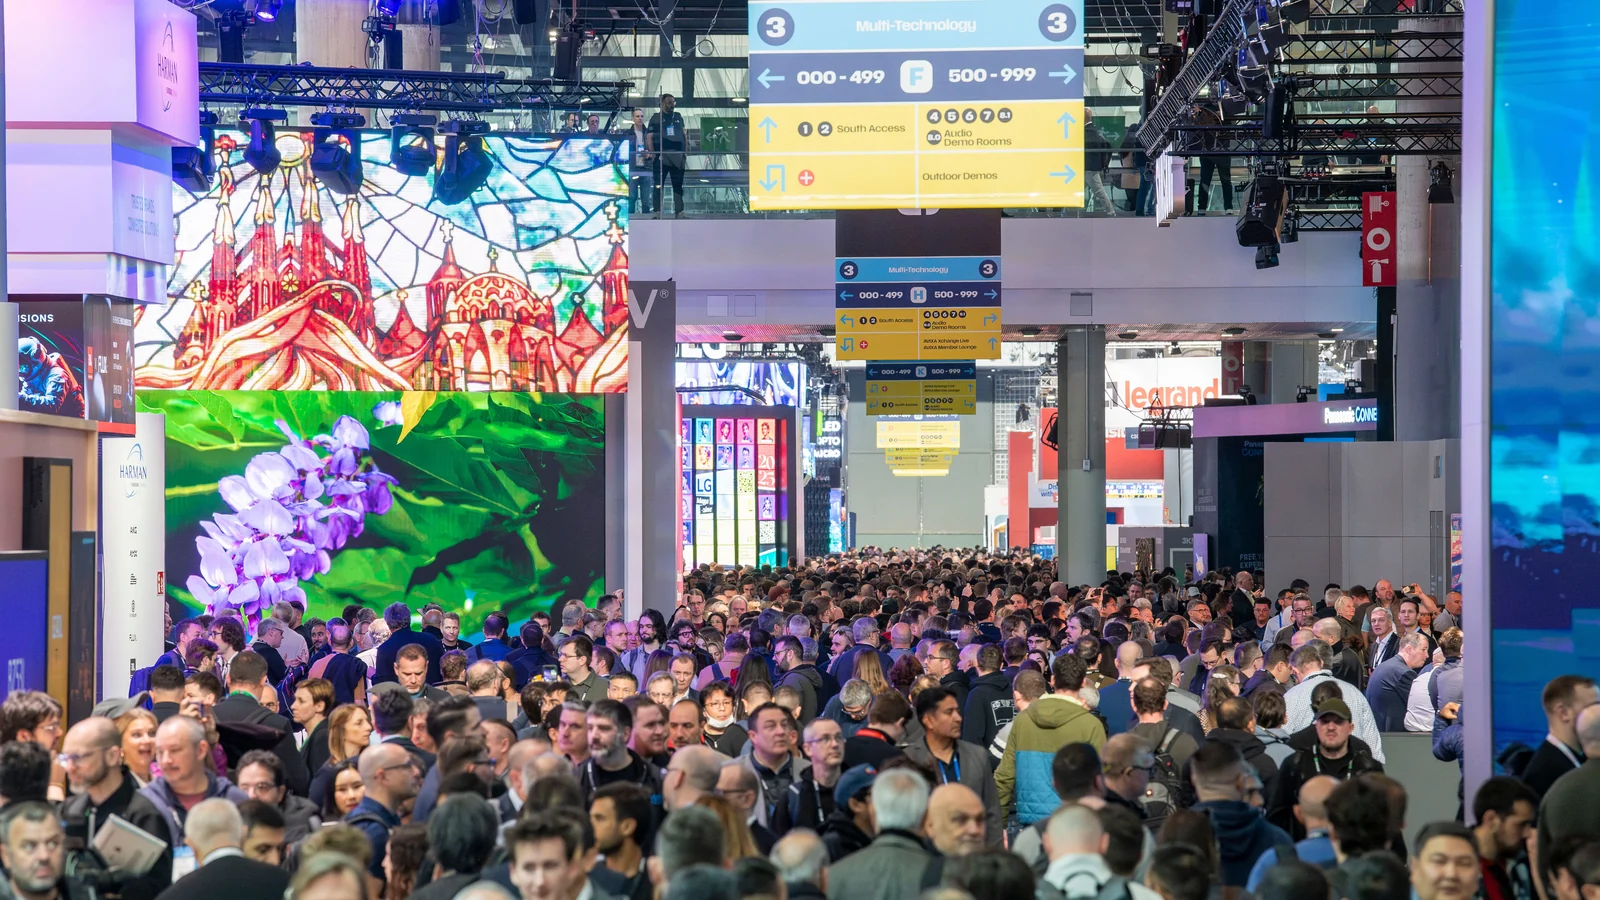
The 50% Walling Rule is particularly relevant to booths with storage rooms, large LED screens or enclosed meeting areas. It is intended to maintain sightlines across the exhibition floor, which matters in busy aisles like those in Hall 3. Angled walls can be considered when they preserve visibility, but the final design remains subject to individual review and approval by Abraxys.
Design Submission Deadlines
For ISE 2027, all exhibitors must complete an Exhibitor Declaration. Exhibitors using space-only booths or third-party booth contractors must follow the design approval process through Abraxys. The published deadlines are October 23, 2026 for complex booth designs and October 30, 2026 for regular booth designs. Structural calculations for complex booths are due by December 17, 2026.
Plans must include scaled drawings, elevations and the relevant technical information. Following approval, Abraxys issues a Permission to Build Certificate. Booths larger than 100 m² also require an evacuation plan. Exhibitors should use the designated submission process rather than emailing plans directly to Abraxys.
Check the ISE 2027 stand design submission requirements before sending documentation to contractors.
Logistics & On-Site Preparation
Freight planning at ISE is closely linked to the build-up schedule. CEVA Showfreight is the official freight and lifting contractor and controls motorized lifting equipment on site. Trucks delivering booth construction materials directly to the venue must register through the designated buffering area and enter only during an assigned unloading slot. Cargo consolidated for multiple exhibitors generally needs to go through the advance warehouse.
For warehouse deliveries, goods should arrive customs-cleared at least 72 hours before the requested delivery time at the booth. The published 2027 handling tariff lists €23 per cubic meter for direct unloading (minimum 3 m³), compared with €105 per cubic meter for warehouse receipt and delivery to the booth (minimum 2 m³). These are handling rates, not all-inclusive shipping prices, and direct delivery is subject to eligibility and slot restrictions. Exhibitors should reconfirm the current tariff and routing instructions with CEVA before dispatch.
The on-site plan also needs to cover electricity, reliable internet, AV testing and contingency support. A high-traffic technical show is not the place to discover that a connected product demonstration depends on an unstable wireless connection. Dedicated connectivity, spare devices, accessible replacement components and a local contact for urgent graphic reprints can help reduce disruption.
Construction damage or last-minute content changes can occur even when production is well organized. A practical response plan identifies what can be repaired on site, what requires local fabrication and who has authority to approve a replacement. Local vendor coordination and frequent progress updates are especially important when clients or overseas teams cannot inspect the build in person.
Hospitality & Business Meetings
ISE also provides an opportunity to strengthen relationships with distributors, integrators and existing clients. Many booths combine product demonstration areas with meeting rooms, lounge seating or a simple coffee service. These spaces work best when they support scheduled conversations without blocking demonstrations or visitor circulation. Catering arrangements should be checked against the venue’s exhibitor service requirements; a separate hospitality and catering guide will cover the details.
ISE 2027 FAQs
ISE 2027 takes place February 2–5, 2027 at Fira Barcelona Gran Via in Barcelona, Spain. General show hours are 10 a.m.–6 p.m. from February 2–4 and 10 a.m.–4 p.m. on February 5, with 9 a.m. access to designated areas.
Check the height limit for your hall, the 50% Walling Rule, rigging and structural approvals, access to fire safety equipment, and design submission requirements. Space-only booth plans must be reviewed before build-up.
Start with the relevant Technology Zone and buyer audience, then plan visitor approach, product demonstrations, business meetings, technical services and freight delivery. Confirm official deadlines and the local build-up schedule early.


EIDETIC has experience delivering complex B2B exhibition environments in Barcelona. At MWC Barcelona 2018, EIDETIC developed a 468 m² (about 5,040 sq ft) booth for Samsung Device Solutions with four product zones and private meeting rooms. The project included design development, fabrication, build-up and on-site management.



